AutoCAD Pro Hub Home

Category

Tutorials & Tips

11 articles

Distributed by Necessity, Coordinated by Design: A Field Guide to CAD Collaboration Across Remote and Hybrid Teams

Distributed by Necessity, Coordinated by Design: A Field Guide to CAD Collaboration Across Remote and Hybrid Teams

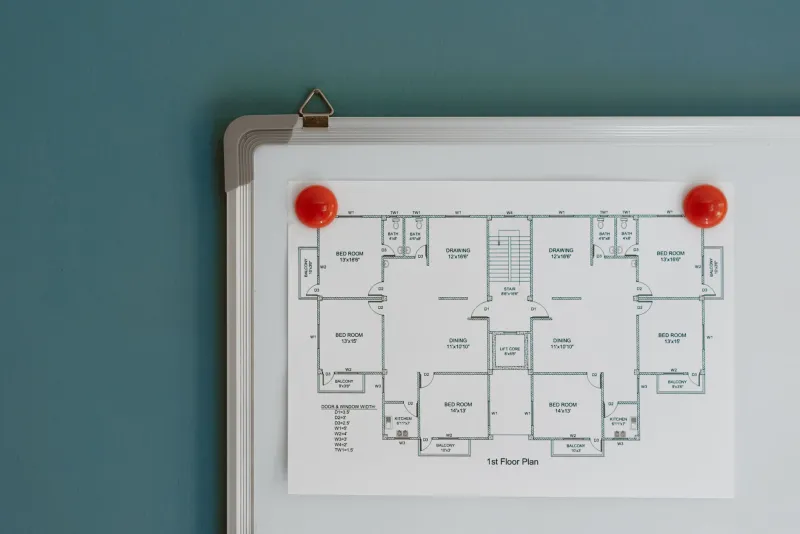
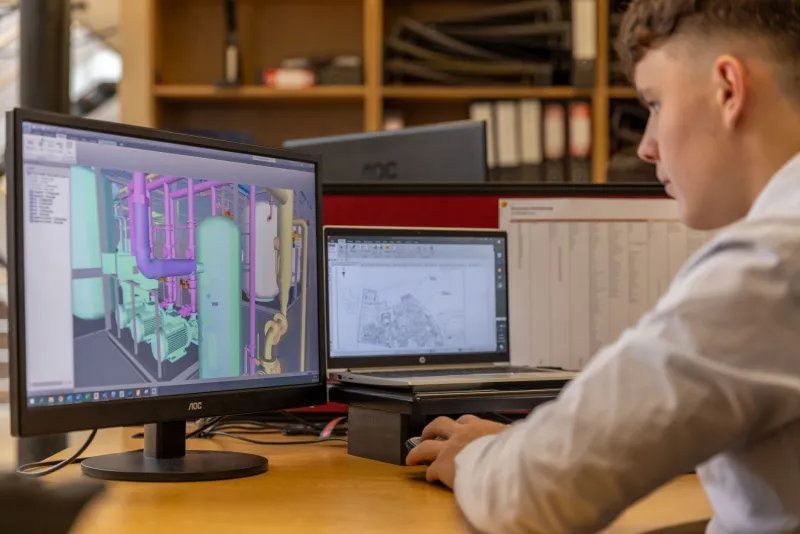
The shift to hybrid and remote work has fundamentally altered how CAD teams manage files, share references, and maintain drawing integrity across dispersed locations. Cloud syncing conflicts, bandwidth constraints, and VPN latency are no longer edge cases—they are daily realities that demand deliberate infrastructure decisions. This guide examines the practical strategies that forward-thinking firms are deploying to keep distributed teams productive and their drawing sets coherent.
Constraint Collapse: Why Over-Constrained 3D Sketches Are Quietly Destroying Your Models Long Before Ground Breaks

Constraint Collapse: Why Over-Constrained 3D Sketches Are Quietly Destroying Your Models Long Before Ground Breaks

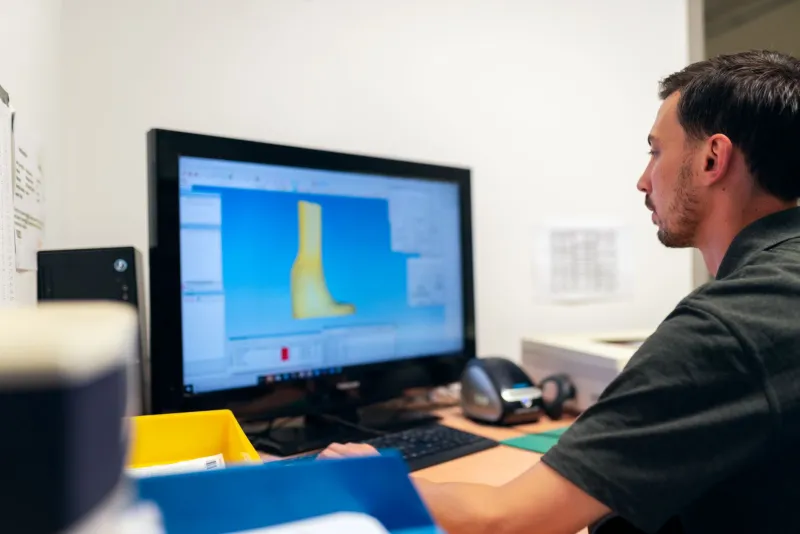
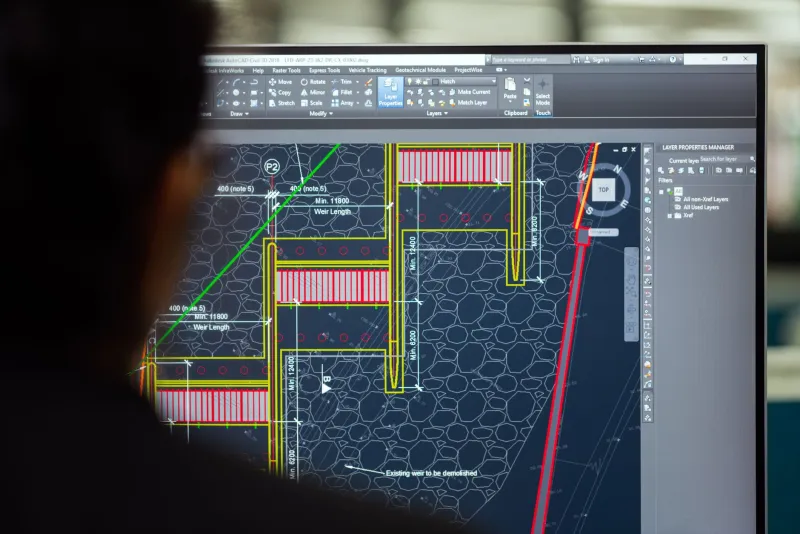
Over-constrained sketches are one of the most underdiagnosed sources of failure in AutoCAD's 3D modeling workflows, creating geometry so rigid that even minor design changes can trigger cascading model breakdowns. This article provides a diagnostic framework, real-world engineering context, and a practical methodology for building parametric models flexible enough to survive the full design-to-construction pipeline.

Disconnected by Design: Diagnosing and Resolving the Model Space–Paper Space Visibility Gap in AutoCAD

Disconnected by Design: Diagnosing and Resolving the Model Space–Paper Space Visibility Gap in AutoCAD

When visibility settings in model space fail to communicate accurately with paper space viewports, drawing reviews become unreliable and revision cycles multiply. This guide offers a structured diagnostic approach and a set of preventive practices that help CAD professionals maintain visual consistency across complex drawing sets. Whether you manage a single-discipline project or coordinate across multiple engineering teams, understanding this visibility gap is essential to producing drawings th

Dimension Drift: How Subtle AutoCAD Measurement Errors Corrupt Drawing Sets and What Professionals Can Do to Stop Them

Dimension Drift: How Subtle AutoCAD Measurement Errors Corrupt Drawing Sets and What Professionals Can Do to Stop Them

Dimensional inaccuracies in AutoCAD drawings rarely announce themselves—they accumulate quietly across revisions until a contractor misreads a wall length or a structural element lands in the wrong location. This guide examines the root causes of dimension drift, from associativity failures to scale mismatches, and delivers a structured diagnostic framework that design professionals can apply before errors leave the office.

Print-Ready or Print-Broken: Diagnosing Why Your AutoCAD Sheet Layouts Fail at the Plotter

Print-Ready or Print-Broken: Diagnosing Why Your AutoCAD Sheet Layouts Fail at the Plotter

A flawless on-screen layout can still produce unreliable printed output when viewport scales, lineweights, and annotation visibility are not properly configured. This guide examines the root causes of common print discrepancies in AutoCAD sheet layouts and offers a structured troubleshooting framework for achieving consistent, production-ready results every time.

When References Break: How Unmanaged XREFs Are Quietly Undermining Your Project's Design Integrity

When References Break: How Unmanaged XREFs Are Quietly Undermining Your Project's Design Integrity

Broken external references rarely announce themselves with obvious errors—they erode design intent gradually, compounding across teams and project phases until the damage becomes impossible to ignore. This article examines how XREF mismanagement silently corrupts CAD workflows, offers a structured audit framework for diagnosing dependency issues, and outlines the reference management practices that high-performing firms use to maintain drawing integrity from schematic design through construction

When Annotations Mislead: A Professional Framework for Drawing Clarity That Every Stakeholder Can Trust

When Annotations Mislead: A Professional Framework for Drawing Clarity That Every Stakeholder Can Trust

Poor annotation practices are one of the most underestimated sources of project miscommunication in the construction industry. This guide examines the most damaging annotation habits, the cognitive principles behind effective visual communication, and a structured approach to standardizing your CAD drawings so that contractors, inspectors, and clients all read from the same page.

Caught Before Construction: How AutoCAD's Coordination Tools Stop Design Conflicts at the Source

Caught Before Construction: How AutoCAD's Coordination Tools Stop Design Conflicts at the Source

Design conflicts that go undetected until the jobsite can erase project budgets and timelines in a matter of days. This guide walks architectural and engineering professionals through the AutoCAD coordination tools and workflows that surface interference issues during the design phase—where fixing them costs a fraction of what they would on the construction floor.

Old Drawings, New Decisions: A Strategic Guide to Converting Legacy Documents in AutoCAD

Old Drawings, New Decisions: A Strategic Guide to Converting Legacy Documents in AutoCAD

Inheriting a set of scanned blueprints or hand-drafted documents is a situation nearly every architect and engineer encounters at some point—but knowing whether to redraw them, and how to do it efficiently, is rarely straightforward. This guide offers a practical decision framework for evaluating legacy drawing conversion, along with techniques that can accelerate the process and unlock real value in renovation and adaptive reuse work.

Designing in Three Dimensions: How Leading Architecture Firms Are Using AutoCAD's 3D Tools to Win Clients and Cut Revision Time

Designing in Three Dimensions: How Leading Architecture Firms Are Using AutoCAD's 3D Tools to Win Clients and Cut Revision Time

A growing number of architectural practices across the United States are moving beyond flat drafting conventions and embracing AutoCAD's advanced 3D modeling environment as a core production tool. The results—faster client approvals, fewer costly revisions, and sharper budget estimates—are compelling enough to prompt even established firms to rethink their workflows. This guide examines how that transition unfolds in practice and what professionals need to know before making the shift.

Work Smarter in AutoCAD: 5 Architectural Workflow Commands That Most Professionals Never Learned

Work Smarter in AutoCAD: 5 Architectural Workflow Commands That Most Professionals Never Learned

Even experienced AutoCAD users often rely on a fraction of the platform's full command library, defaulting to familiar habits rather than exploring tools that could transform their workflow. These five lesser-known commands and techniques are specifically relevant to architectural drafting and have been shown to recover more than ten hours per project for professionals who adopt them. Step-by-step instructions and practical examples are included for immediate implementation.